
New Construction - Primary on Main
Address
5217 Chippewa Place, Alexandria, VA
Price
$ 1,775,000
Property Attributes
- MLS#VAFX2347340
- TypeSingle Family
- Listing Status ACTIVE
- CountyFAIRFAX
- CityAlexandria
- NeighborhoodLincolnia Park
- Zip22312
- StyleTransitional,Farmhouse/National Folk
- Taxes$ 7286
- Price$ 1,775,000
- Bedrooms6
- Full Bathrooms5
- Half Bathrooms1
- Sqr Footage6090
- Lot Size0.52 Acres
Data Source:
Bright MLS
Property Description
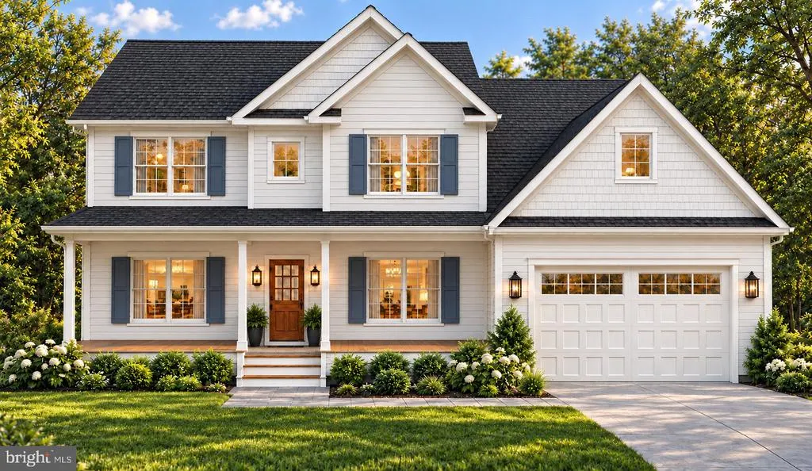
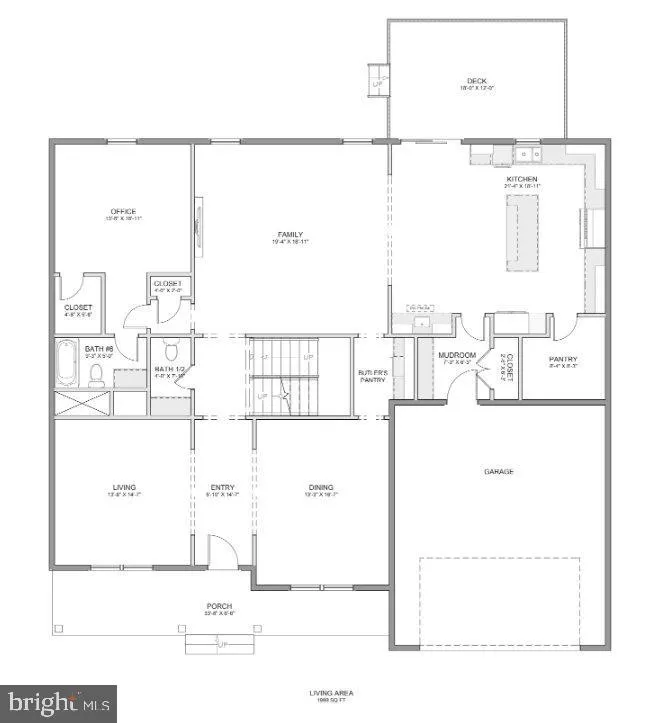
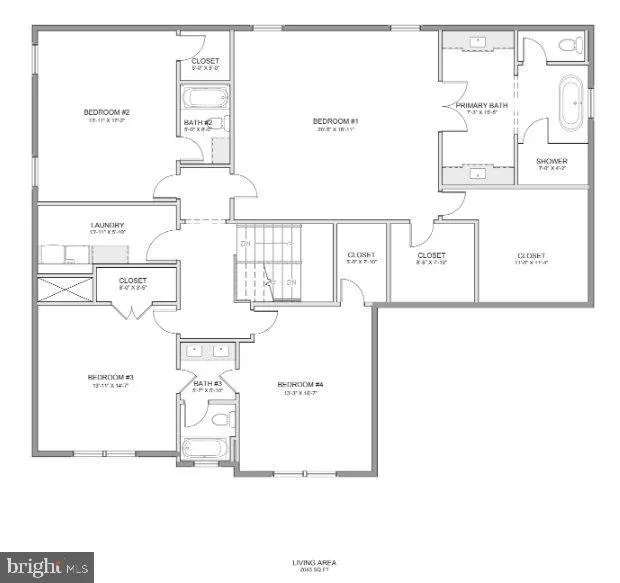
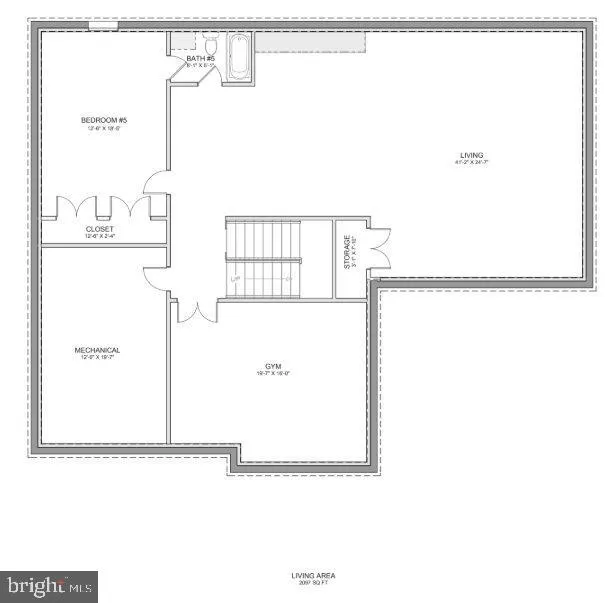
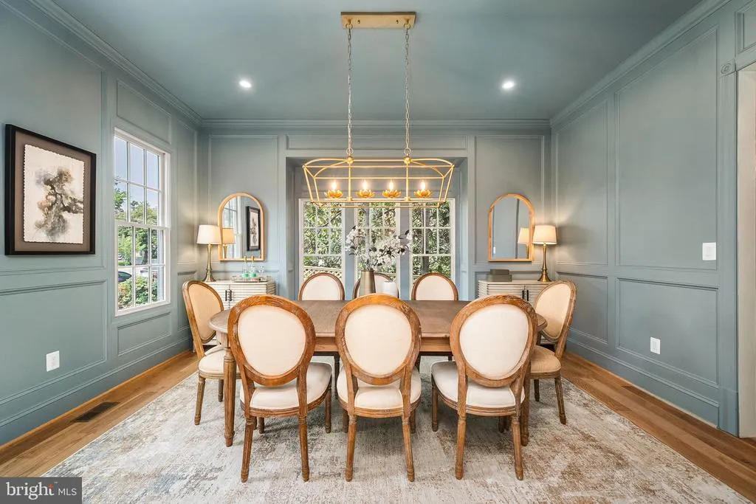
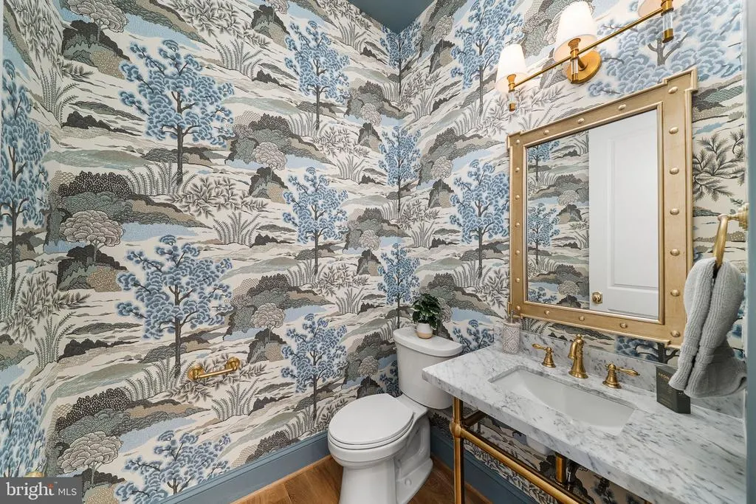
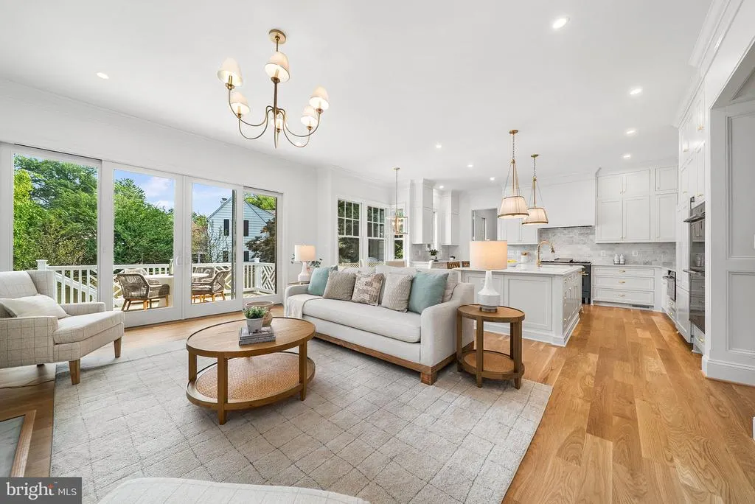
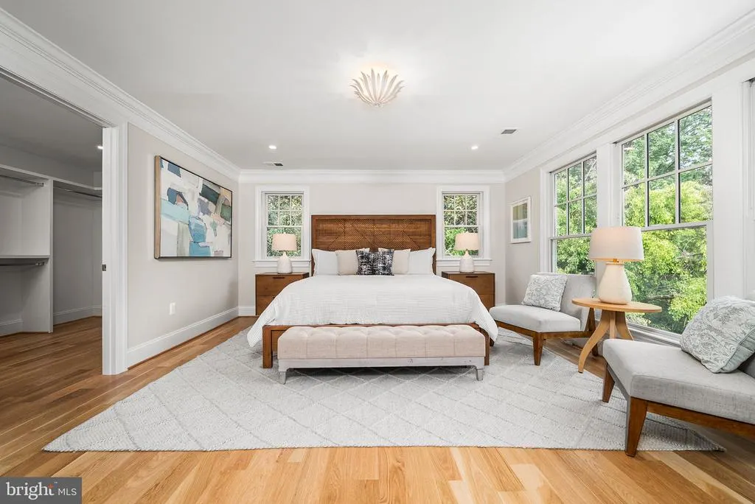
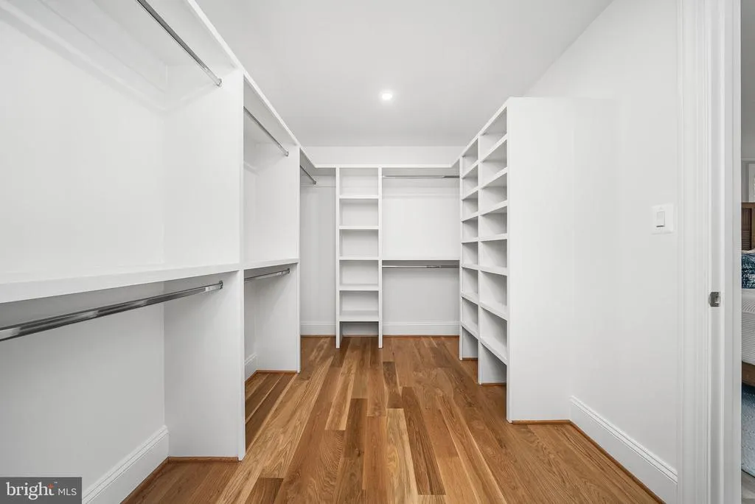
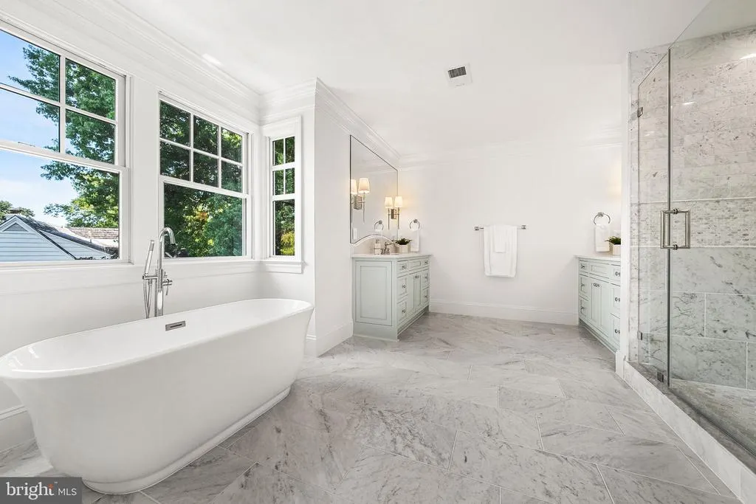
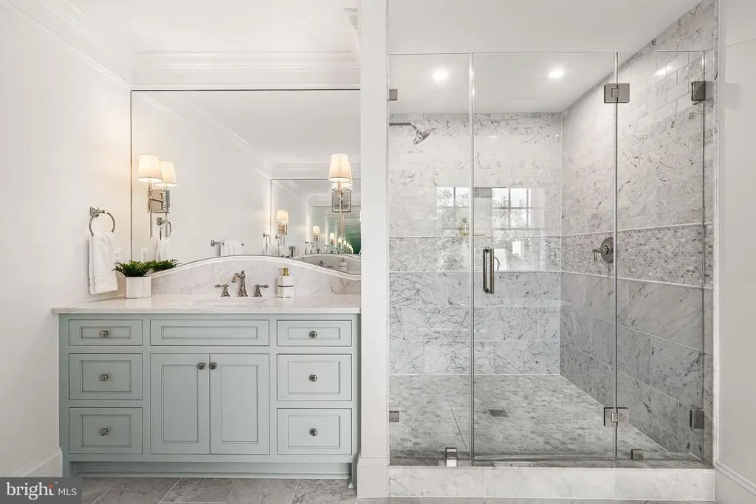
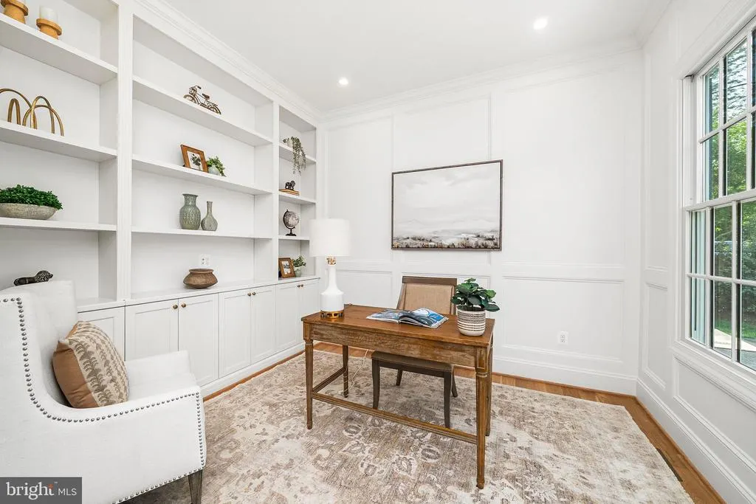
TO BE BUILT HOME - EXPECTED DELIVERY WINTER 2027/2028 Exceptional opportunity in Lincolnia Park by Character Companies. This 6-bedroom, 5.5-bath home offers about 6,090 square feet across three finished levels, set on over a half-acre lot. It delivers the space, quality, and setting todays buyers demand. The attractive price is only possible through construction-to-permanent financing or a cash purchase. The main level impresses with a first-floor guest suite and a living room that can easily be converted to an optional home office. Theres also a formal dining room with a butlers pantry, a spacious walk-in pantry, and a generous mudroom, so it works for both everyday living and entertaining. Upstairs, the primary suite is a true retreat. Its five-piece owners bath has a freestanding soaking tub, a large frameless shower, dual vanities, and a private water closet. The additional bedrooms are generously sized. The fully finished lower level adds even more room to live, with a wet bar, a spacious living area, a bedroom, a full bath, and a large gym. Best of all, youre getting in early enough to make this home your own. Choose your finishes, selections, and personal style to create a space that reflects your vision from the ground up. Dont miss out. Reach out today to learn more about the benefits of construction-to-permanent financing and how this rare opportunity can work for you.
| Elementary School | Middle School | High School |
|---|---|---|
| Weyanoke Elementary School | Holmes Middle School | Annandale High School |
| Price History | |
|---|---|
| 10/23/2026 | Listed $1,775,000 |
General Features
| Living Area | 6090 |
|---|---|
| Sewer | Public Sewer |
| Heating | 90% Forced Air,Central,Forced Air,Humidifier,Programmable Thermostat,Zoned |
| Cooling | Air Purification System,Central A/C,Heat Pump(s),Programmable Thermostat |
| Utilities | Electric Available,Natural Gas Available,Sewer Available,Water Available |
| Possession | 181-365 Days |
| Roof | Architectural Shingle,Asphalt,Metal |
| Appliances | Built-In Microwave,Dishwasher,Energy Efficient Appliances,Humidifier,Oven/Range - Gas,Refrigerator,Stainless Steel Appliances,Washer/Dryer Hookups Only,Water Heater |
| Zoning | 120 |
| Garage Spaces | 2.00 |
| Patio/Porch Features | Deck(s) |
| Architectural Style | Transitional,Farmhouse/National Folk |
| Security Features | Carbon Monoxide Detector(s),Smoke Detector |
| Construction Materials | Advanced Framing,Asphalt,Batts Insulation,Blown-In Insulation,Cement Siding,Concrete,CPVC/PVC,Glass,HardiPlank Type,Masonry,Rough-In Plumbing,Stone,Tile |
| School District | FAIRFAX COUNTY PUBLIC SCHOOLS |
| Electric | 200+ Amp Service |
| Levels | 3 |
| Tax Year | 2026 |
| Ownership | Fee Simple |
| Cool Fuel | Electric |
| Section | 3 |
| Accessibility | None |
| County | FAIRFAX |
| New Construction | Yes |
| Property Type | Residential |
| HOA | No |
| Subdivision Name | LINCOLNIA PARK |
| Garage Y/N | Yes |
| Water Access Y/N | No |
| Other Structures | Above Grade,Below Grade |
| Full Baths | 5 |
| Status | ACTIVE |
| Directions | GPS |
| City | ALEXANDRIA |
| Senior Community Y/N | No |
| Lot Size Units | Square Feet |
| Lot Size Square Feet | 22500.00 |
| Tax Assessed Value | 631630.0 |
| Tax Annual Amount | 7286.0 |
| Home Warranty Y/N | Yes |
| Property Condition | Excellent |
| Structure Type | Detached |
| Condo/Coop Association fee Y/N | No |
| Bathrooms Full Main Level | 5 |
| Bathrooms Count Main Level | 6.00 |
| Price Per Sq Ft Total AG | 442.64 |
| Acceptable Financing | Cash,Other |
| Construction Completed Y/N | No |
| Vacation Rental Y/N | No |
| Total SQFT | 6090 |
| Standard Status | Active |
| Legal Subdivision | LINCOLNIA PARK |
| Tax Lot | 171 |
| Association Recreation Fee | No |
Interior Features
| Interior Amenities | Air Filter System,Attic/House Fan,Bathroom - Soaking Tub,Bathroom - Tub Shower,Bathroom - Walk-In Shower,Combination Dining/Living,Dining Area,Formal/Separate Dining Room,Kitchen - Eat-In,Kitchen - I |
|---|---|
| Heating Fuel | Propane - Owned |
| Basement | Connecting Stairway,Daylight,Partial,Fully Finished,Interior Access,Outside Entrance,Sump Pump,Water Proofing System,Windows |
| Flooring | Ceramic Tile,Hardwood,Luxury Vinyl Plank |
| Total Fireplaces | 1 |
| Fireplace Features | Gas/Propane |
| Hot Water | 60+ Gallon Tank,Propane |
| Basement (Y/N) | Yes |
| Heating Y/N | Yes |
| Window Features | Energy Efficient,Low-E |
| Fireplace Y/N | Yes |
| Above Grade Finished Area | 4010 |
| Half Baths | 1 |
| Central Air Y/N | Yes |
| Total Bedrooms | 6 |
| Below Grade Finished Area | 2080 |
| Main Level Bedrooms | 6 |
| Below Grade Finished Area Unit Type | Square Feet |
| LivingAreaSource | Estimated |
| Laundry Type | Upper Floor |
| Below Grade Finished Area Source | Estimated |
| Bathrooms Half Main Level | 1 |
| Above Grade Finished Area Source | Estimated |
| Above Grade Finished Area Unit Type | Square Feet |
| Total Baths | 6 |
Exterior Features
| Pool | No Pool |
|---|---|
| Water Source | Public |
| Total Parking Spaces | 2 |
| Garage Features | Garage - Front Entry |
| Type of Parking | Attached Garage,Driveway |
| Foundation Details | Concrete Perimeter,Passive Radon Mitigation,Pillar/Post/Pier,Slab |
| Spa | No |
| Water View Y/N | No |
| Lot Size Acres | 0.52 |
| Lot Size Source | Assessor |
| Waterfront Y/N | No |
| Door Features | Insulated |
| Horse Y/N | No |
| Land Assessed Value | 326000.00 |
| Navigable Water Y/N | No |
| Water Oriented Y/N | No |
| # of Attached Garage Spaces | 2 |
Amenities
- Foreclosure
- Views
- Short Sale
- New Construction
- Adult 55+
- Lease To Own
- No HOA Fees
- Furnished
- Primary On Main
- Air Conditioning
- Seller Finance
- Green
- Fixer Upper
- Horse
- Golf
- Fireplace
- Deck
- Garage
- Basement
- Pool
Property vs Single Family Average in 22312
Price
Taxes
Visits
 Copyright© 2026 REIN Inc. Information Deemed Reliable But Not Guaranteed. The listings data displayed on this medium comes in part from the Real Estate Information Network Inc.(REIN) and has been authorized by participating listing Broker Members of REIN for display. REIN's listings are based upon Data submitted by its Broker Members, and REIN therefore makes no representation or warranty regarding the accuracy of the Data. All users of REIN's listings database should confirm the accuracy of
 All or a portion of the multiple listing information is provided by the Central Virginia Regional Multiple Listing Service, LLC, from a copyrighted compilation of listings. All CVR MLS information provided is deemed reliable but is not guaranteed accurate. The compilation of listings and each individual listing are ©2026 Central Virginia Regional Multiple Listing Service, LLC. All rights reserved.
All MLS listings are © 2026 Central Virginia Regional Multiple Listing Service, LLC. All
 Copyright © MFRMLS.com All information deemed reliable but not guaranteed. All properties are subject to prior sale, change or withdrawal. Neither listing broker(s) or information provider(s) shall be responsible for any typographical errors, misinformation, misprints and shall be held totally harmless. Listing(s) information is provided for consumers personal, non-commercial use and may not be used for any purpose other than to identify prospective properties consumers may be interested in purchasing. Information on this site was last updated Last updated on November 8, 2026 7:55 PM UTC The listing information on this page last changed on Last updated on November 8, 2026 7:55 PM UTCd. The data relating to real estate for sale on this website comes in part from the Internet Data Exchange program of MFR MLS.
All information deemed reliable but not guaranteed. All properties are subject to prior sale, change or withdrawal. Neither listing broker(s) or information provider(s) shall be responsible for any typographical errors, misinformation, misprints and shall be held totally harmless. Listing(s) information is provided for consumers personal, non-commercial use and may not be used for any purpose other than to identify prospective properties consumers may be interested in purchasing.
Updated on November 8, 2026 7:55 PM UTC
 © BRIGHT, All Rights Reserved
 All or a portion of the multiple listing information is provided by the Williamsburg Multiple Listing Service, LLC, from a copyrighted compilation of listings. All WMLS information provided is deemed reliable but is not guaranteed accurate. The compilation of listings and each individual listing are ©2026 Central Virginia Regional Multiple Listing Service, LLC. All rights reserved.
All MLS listings are © 2026 Williamsburg Multiple Listing Service, LLC. All rights reserved. No one may copy and/or repost these MLS listings, or any portion thereof, without the written permission of an authorized officer of the Williamsburg Multiple Listing Service, LLC.
All listings with the WMLS logo are provided courtesy of the IDX program.
Last Updated: November 8, 2026 7:53 PM UTC
