
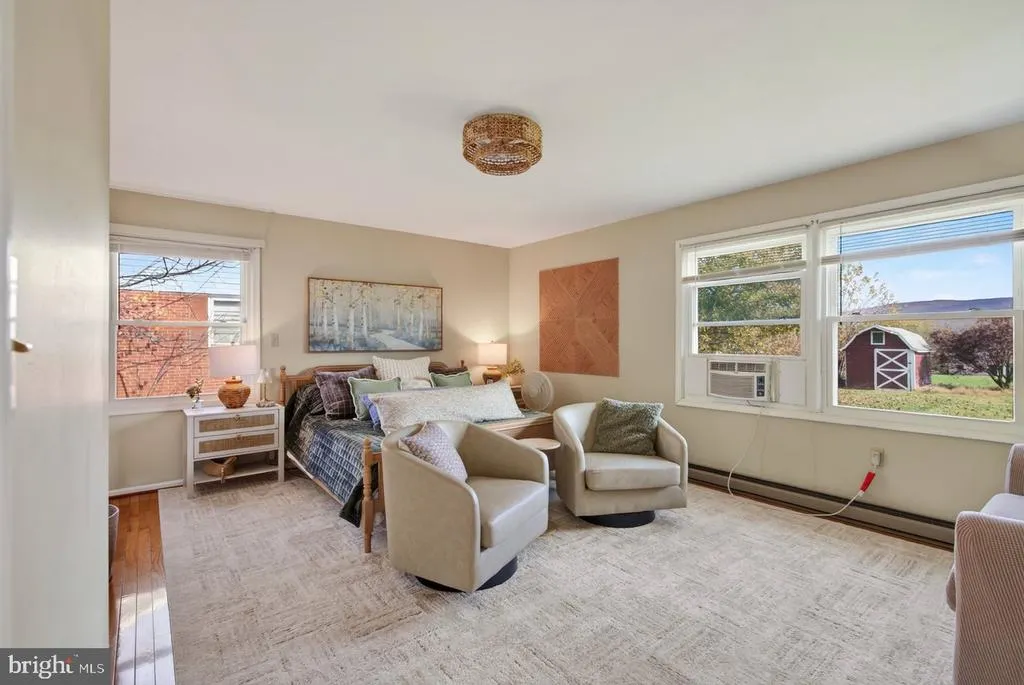
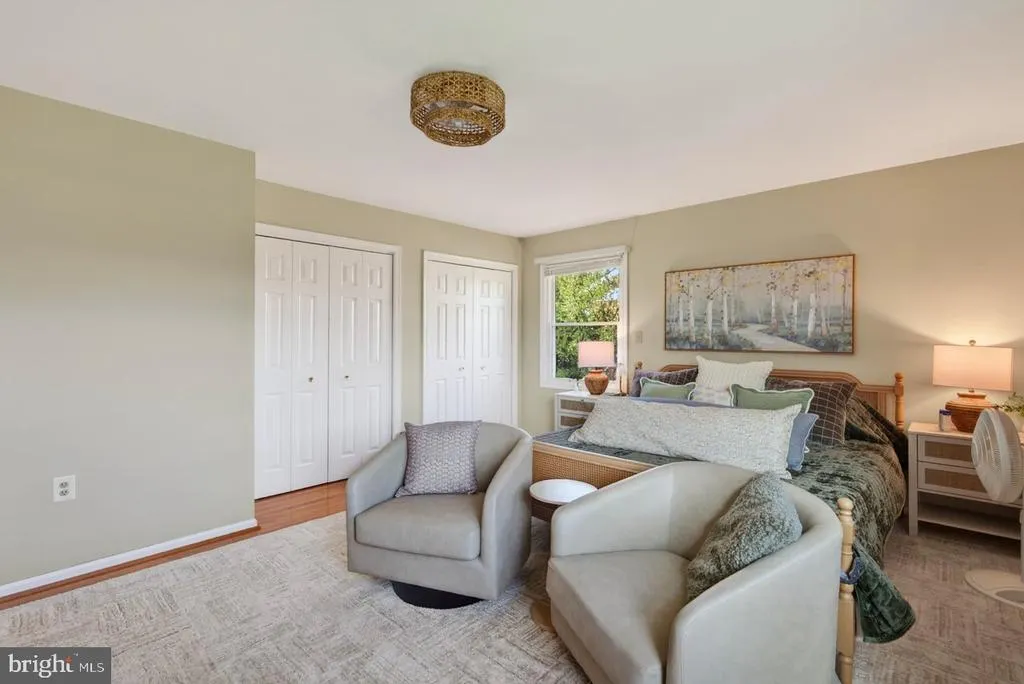
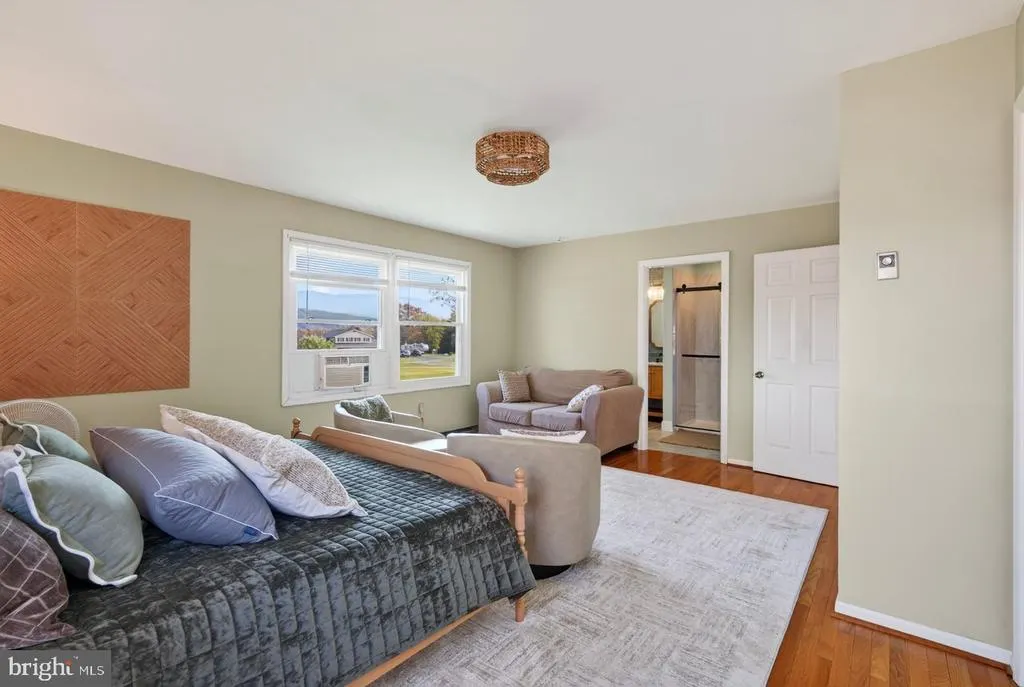
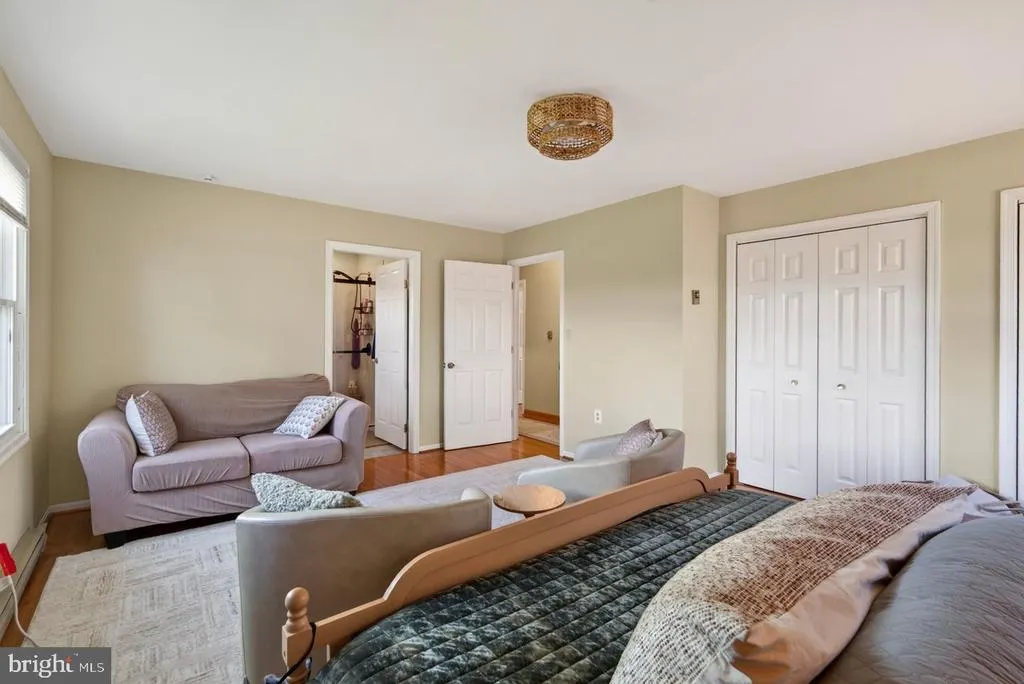
Views - Primary on Main
Address
5 Fox Lane, Luray, VA
Price
$ 425,000
Property Attributes
- MLS#VAPA2007194
- TypeSingle Family
- Listing Status ACTIVE
- CountyPAGE
- CityLuray
- NeighborhoodHilldale
- Zip22835
- StyleRanch/Rambler
- Year Built1983
- Taxes$ 2124
- Price$ 425,000
- Bedrooms4
- Full Bathrooms2
- Half Bathrooms0
- Sqr Footage1827
- Lot Size0.39 Acres
Data Source:
Bright MLS
Property Description
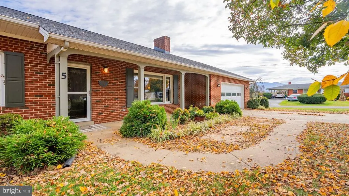
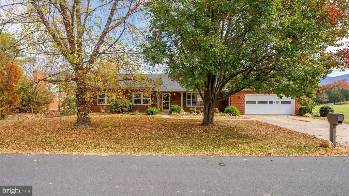
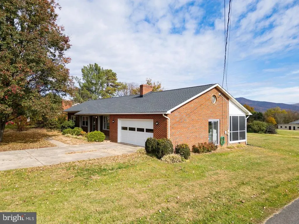
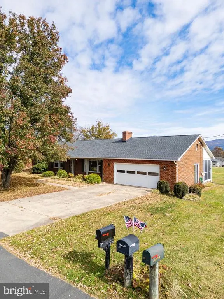
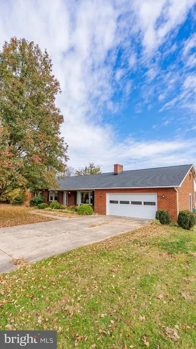
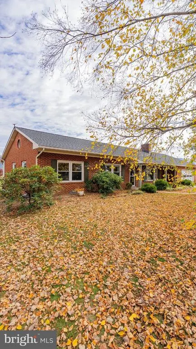
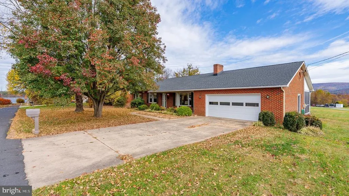
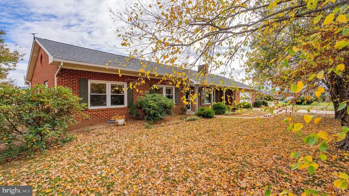
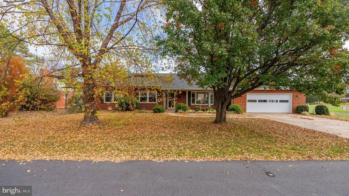
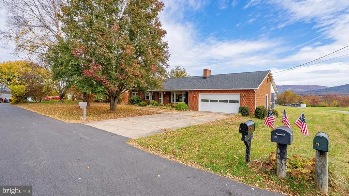
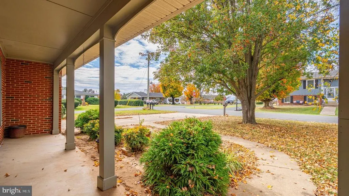
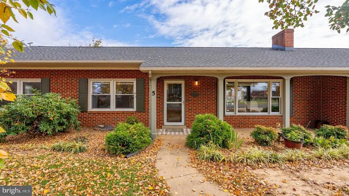
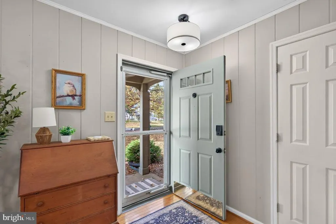
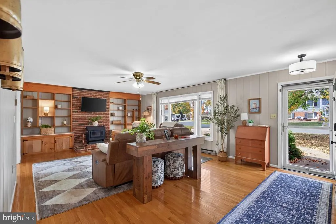
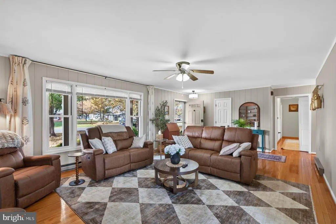
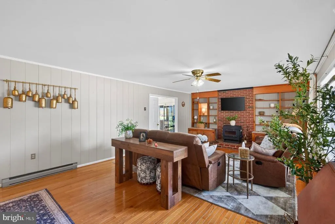
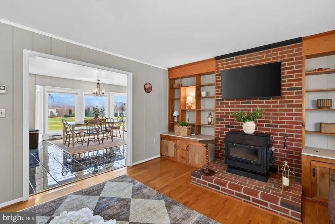
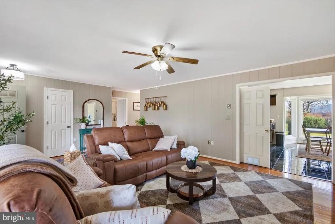
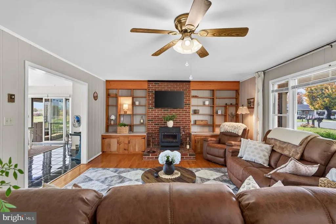
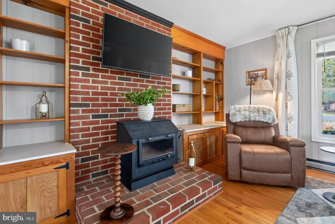
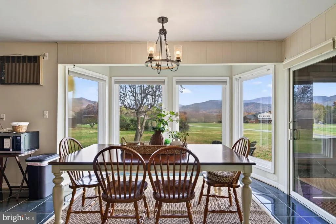
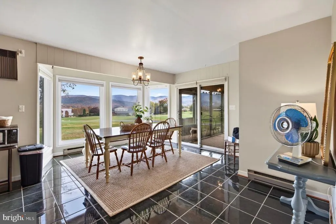
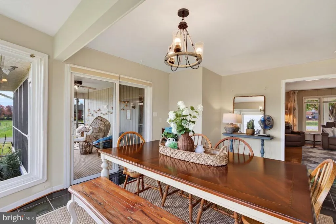
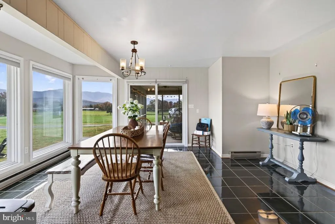
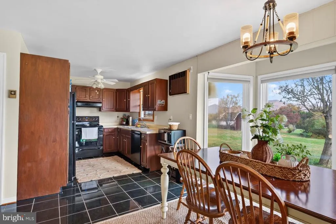
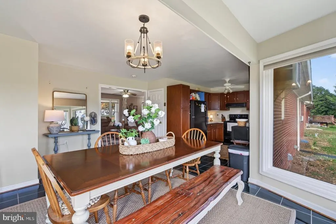
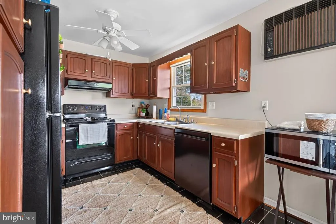
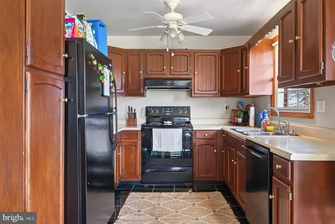
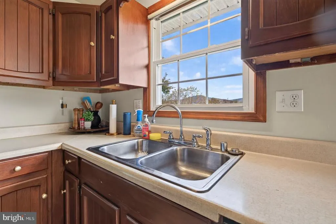
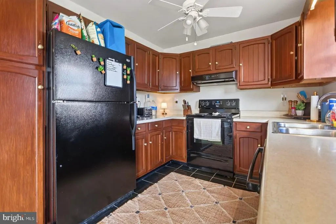
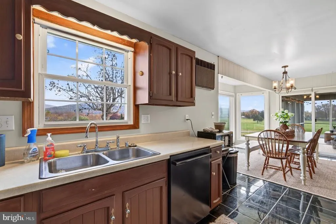
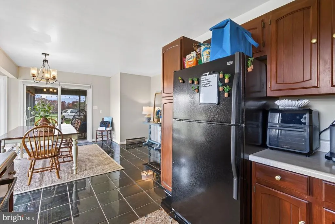
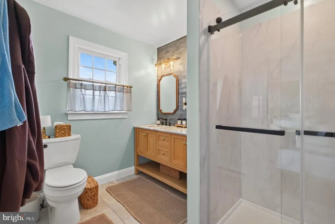
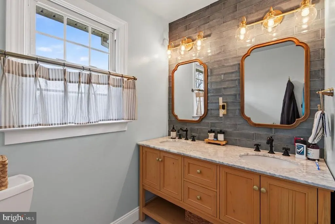
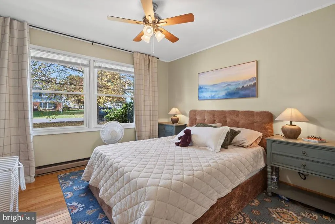
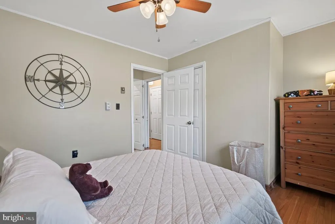
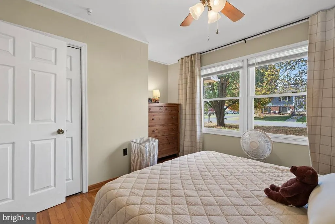
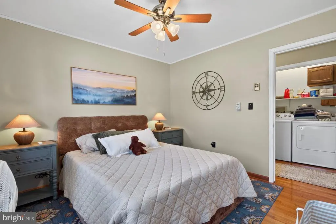
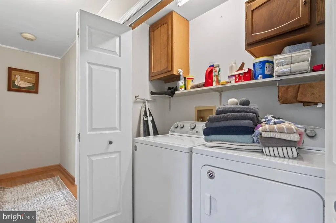
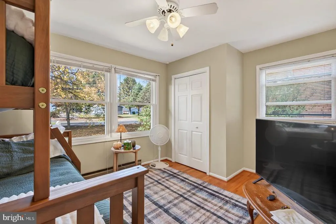
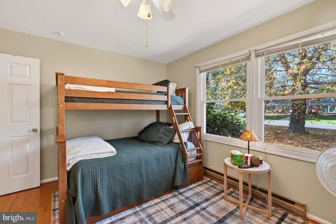
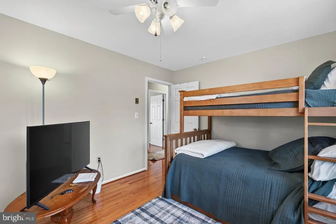
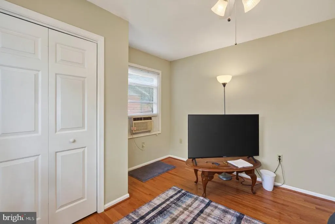
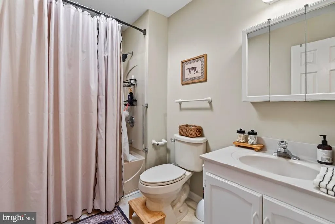
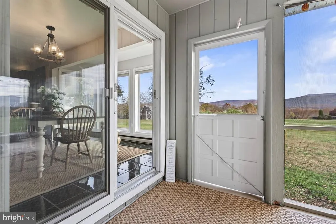
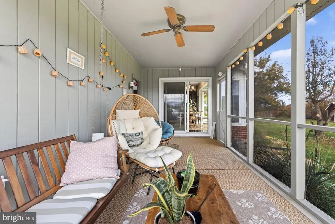
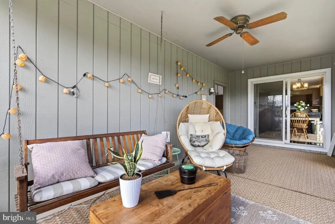
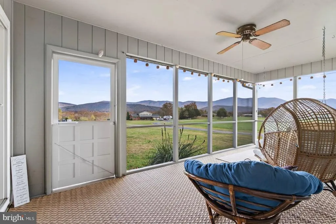
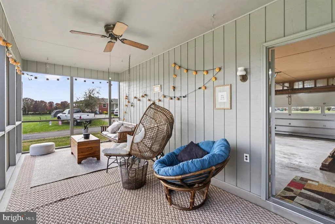
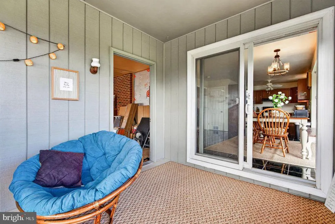
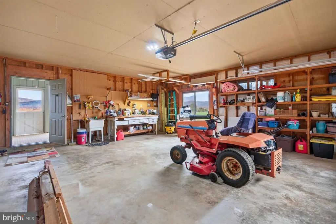
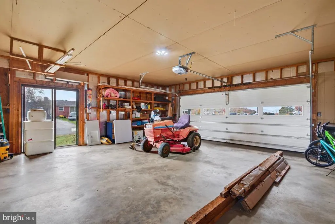
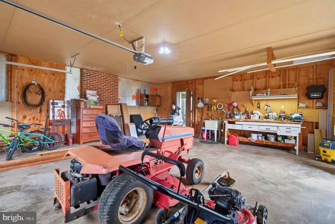
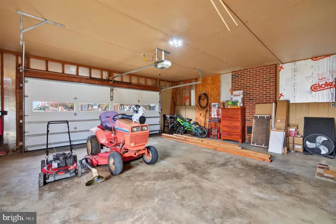
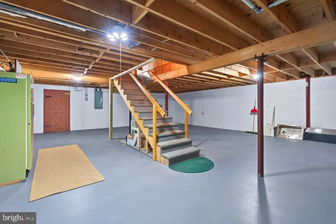
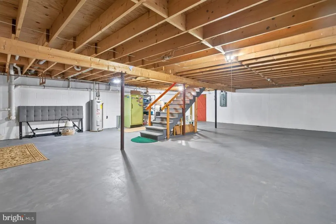
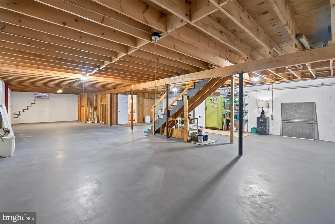
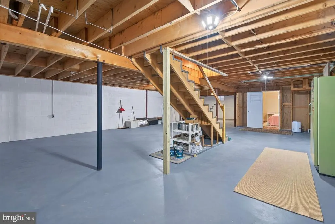
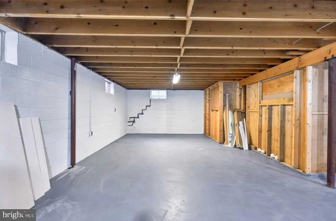
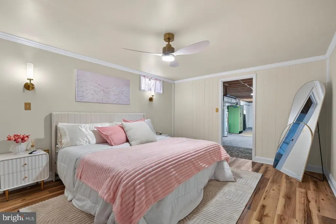
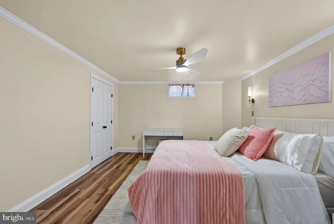
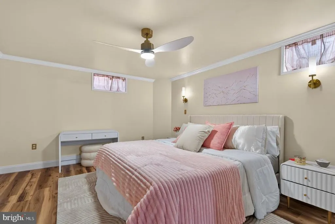
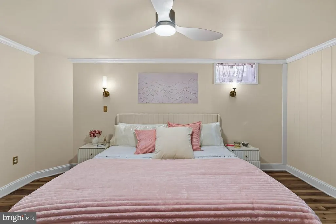
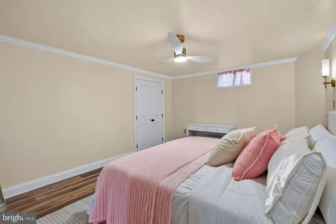
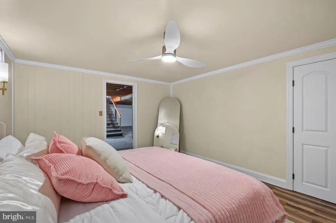
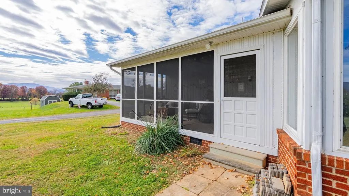
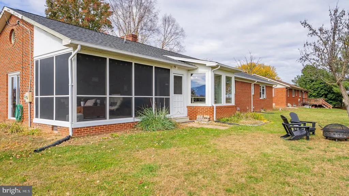
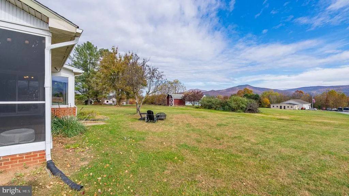
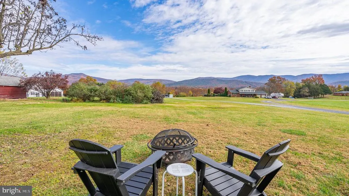
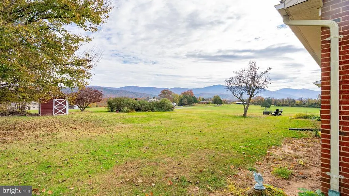
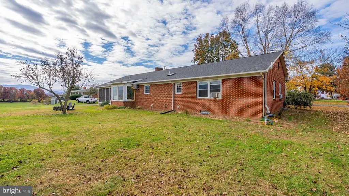
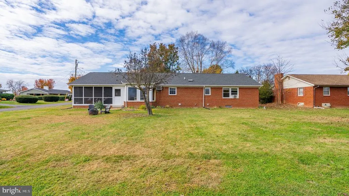
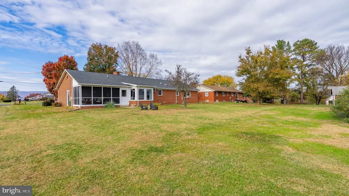
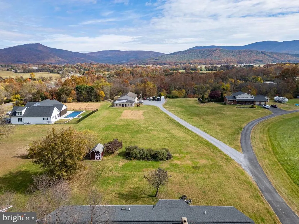
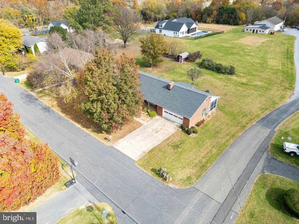
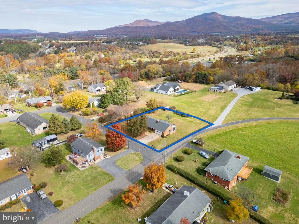
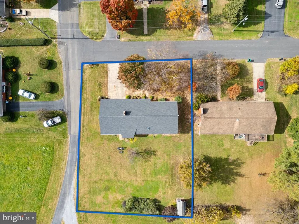
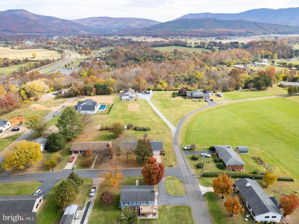
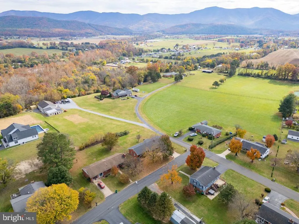
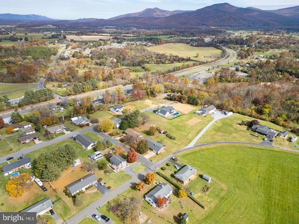
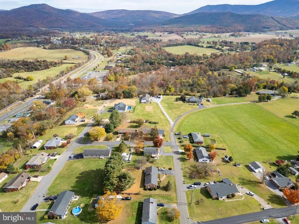
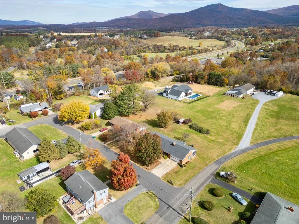
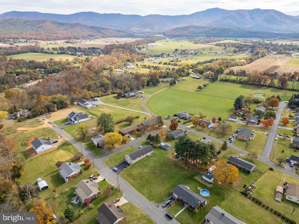
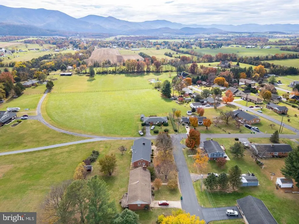
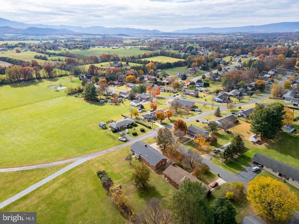
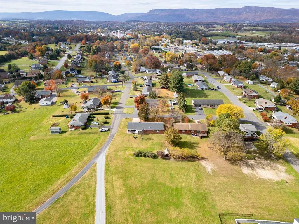
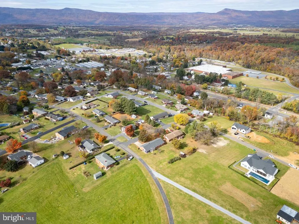
Located in the serene Hilldale subdivision, this beautiful ranch-style home offers a perfect blend of comfort and elegance. With 1,577 sq ft of thoughtfully designed living space on the top level and a partially finished basement, this residence features four spacious bedrooms and two full bathrooms, ideal for both relaxation and entertaining. The inviting hardwood floors flow seamlessly throughout, while skylights and bay windows bathe the interior in natural light, creating a warm and welcoming atmosphere. The well-appointed kitchen boasts lovely appliances making culinary endeavors a delight. A full, partially finished basement provides ample space for customization, whether for a home gym or additional living areas. Set on a generous 0.39-acre corner lot, enjoy breathtaking mountain views from your backyard oasis. The attached two-car garage and concrete driveway offer convenience and ease. The basement bedroom and primary bathroom have been remodeled in the last few months, with all new electrical and plumbing. Other recent remodel features are new light fixtures, window well extensions, and fresh paint on all doors, along with bracing on the foundation wall, epoxy wall injections, and an upgraded sump pump system. The yard has been graded to allow water to flow away from the property with extended downspouts to divert water for proper drainage, and the front porch has been jacked up for correct flow, as well. Experience the exclusive lifestyle this home provides, where luxury meets comfort in every detail.
| Price History | |
|---|---|
| 11/3/2026 | Listed $425,000 |
General Features
| Living Area | 1827 |
|---|---|
| Sewer | Public Sewer |
| Heating | Baseboard - Electric,Wood Burn Stove |
| Cooling | Window Unit(s) |
| Possession | Settlement |
| Roof | Shingle |
| Appliances | Dryer,Dishwasher,Freezer,Oven/Range - Electric,Washer |
| Zoning | R-1 |
| Garage Spaces | 2.00 |
| Architectural Style | Ranch/Rambler |
| Construction Materials | Brick |
| School District | PAGE COUNTY PUBLIC SCHOOLS |
| Year Built | 1983 |
| View | Mountain |
| Levels | 2 |
| Tax Year | 2025 |
| Ownership | Fee Simple |
| Cool Fuel | Electric |
| Accessibility | None |
| County | PAGE |
| New Construction | No |
| Property Type | Residential |
| HOA | No |
| Subdivision Name | HILLDALE |
| Garage Y/N | Yes |
| Water Access Y/N | No |
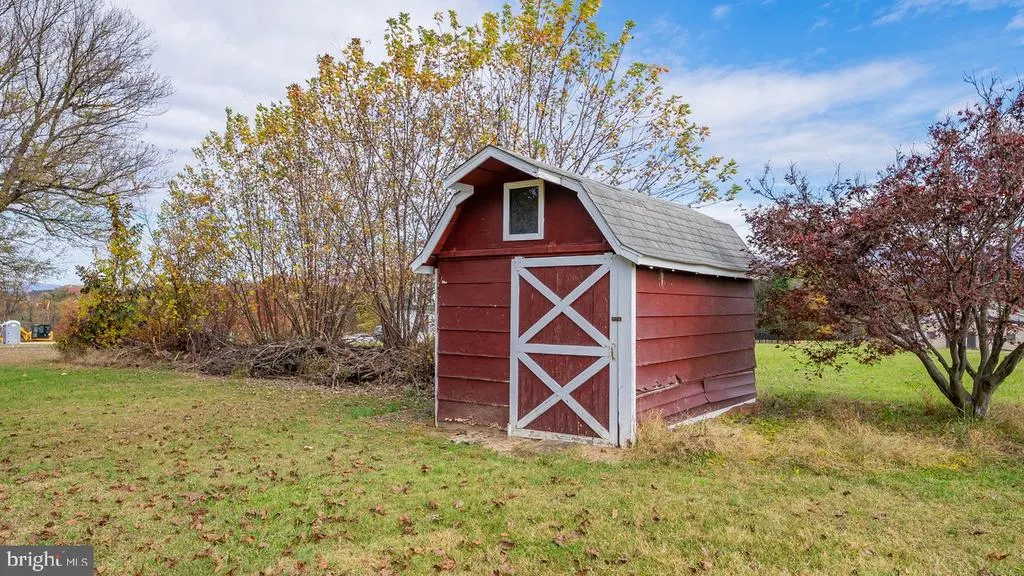
| Other Structures | Above Grade,Below Grade |
| Full Baths | 2 |
| Status | ACTIVE |
| Directions | From E Main Street in Luray,turn right onto Hilldale Drive. After approximately a tenth of a mile,turn left onto Nichols Drive,and after another approximate tenth of a mile,turn right onto Fox Lane. |
| City | LURAY |
| Senior Community Y/N | No |
| Lot Size Units | Square Feet |
| Lot Size Square Feet | 16988.40 |
| Tax Assessed Value | 210300.0 |
| Tax Annual Amount | 2124.0 |
| Home Warranty Y/N | No |
| Property Condition | Very Good |
| Structure Type | Detached |
| Condo/Coop Association fee Y/N | No |
| Bathrooms Full Main Level | 2 |
| Bathrooms Count Main Level | 2.00 |
| Price Per Sq Ft Total AG | 269.5 |
| Vacation Rental Y/N | No |
| Total SQFT | 3404 |
| Standard Status | Active |
| Year Built Source | Assessor |
| Legal Subdivision | HILLDALE |
| Tax Lot | 23 |
Interior Features
| Interior Amenities | Attic/House Fan |
|---|---|
| Heating Fuel | Electric,Wood |
| Basement | Full,Partially Finished,Poured Concrete,Space For Rooms,Interior Access |
| Flooring | Hardwood |
| Hot Water | Electric |
| Basement (Y/N) | Yes |
| Heating Y/N | Yes |
| Window Features | Skylights,Bay/Bow |
| Above Grade Finished Area | 1577 |
| Central Air Y/N | No |
| Total Bedrooms | 4 |
| Below Grade Finished Area | 250 |
| Main Level Bedrooms | 3 |
| Below Grade Finished Area Unit Type | Square Feet |
| LivingAreaSource | Estimated |
| Laundry Type | Basement |
| Below Grade Unfin Area Units | Square Feet |
| Below Grade Unfin SQFT | 1577 |
| Below Grade Unfin SQFT Source | Assessor |
| Below Grade Finished Area Source | Estimated |
| Bedrooms Count All Lower Levels | 1 |
| Bedrooms Count Lower Level 1 | 1 |
| Above Grade Finished Area Source | Assessor |
| Above Grade Finished Area Unit Type | Square Feet |
| Total Baths | 2 |
Exterior Features
| Pool | No Pool |
|---|---|
| Parking Features | Concrete Driveway |
| Lot Features | Corner |
| Water Source | Public |
| Total Parking Spaces | 2 |
| Garage Features | Garage - Front Entry |
| Type of Parking | Attached Garage |
| Land Use Code | 110R |
| Foundation Details | Block |
| Water View Y/N | No |
| Lot Size Acres | 0.39 |
| Road Surface Type | Black Top |
| Lot Size Source | Estimated |
| Waterfront Y/N | No |
| Door Features | Sliding Glass |
| Road Responsibility | City/County |
| Land Assessed Value | 40000.00 |
| Navigable Water Y/N | No |
| Water Oriented Y/N | No |
| # of Attached Garage Spaces | 2 |
Amenities
- Foreclosure
- Views
- Short Sale
- New Construction
- Adult 55+
- Lease To Own
- No HOA Fees
- Furnished
- Primary On Main
- Air Conditioning
- Seller Finance
- Green
- Fixer Upper
- Horse
- Golf
- Fireplace
- Deck
- Garage
- Basement
- Pool
Property vs Single Family Average in 22835
Price
Taxes
Year Built
Visits
 Copyright© 2026 REIN Inc. Information Deemed Reliable But Not Guaranteed. The listings data displayed on this medium comes in part from the Real Estate Information Network Inc.(REIN) and has been authorized by participating listing Broker Members of REIN for display. REIN's listings are based upon Data submitted by its Broker Members, and REIN therefore makes no representation or warranty regarding the accuracy of the Data. All users of REIN's listings database should confirm the accuracy of
 All or a portion of the multiple listing information is provided by the Central Virginia Regional Multiple Listing Service, LLC, from a copyrighted compilation of listings. All CVR MLS information provided is deemed reliable but is not guaranteed accurate. The compilation of listings and each individual listing are ©2026 Central Virginia Regional Multiple Listing Service, LLC. All rights reserved.
All MLS listings are © 2026 Central Virginia Regional Multiple Listing Service, LLC. All
 Copyright © MFRMLS.com All information deemed reliable but not guaranteed. All properties are subject to prior sale, change or withdrawal. Neither listing broker(s) or information provider(s) shall be responsible for any typographical errors, misinformation, misprints and shall be held totally harmless. Listing(s) information is provided for consumers personal, non-commercial use and may not be used for any purpose other than to identify prospective properties consumers may be interested in purchasing. Information on this site was last updated Last updated on November 8, 2026 7:55 PM UTC The listing information on this page last changed on Last updated on November 8, 2026 7:55 PM UTCd. The data relating to real estate for sale on this website comes in part from the Internet Data Exchange program of MFR MLS.
All information deemed reliable but not guaranteed. All properties are subject to prior sale, change or withdrawal. Neither listing broker(s) or information provider(s) shall be responsible for any typographical errors, misinformation, misprints and shall be held totally harmless. Listing(s) information is provided for consumers personal, non-commercial use and may not be used for any purpose other than to identify prospective properties consumers may be interested in purchasing.
Updated on November 8, 2026 7:55 PM UTC
 © BRIGHT, All Rights Reserved
 All or a portion of the multiple listing information is provided by the Williamsburg Multiple Listing Service, LLC, from a copyrighted compilation of listings. All WMLS information provided is deemed reliable but is not guaranteed accurate. The compilation of listings and each individual listing are ©2026 Central Virginia Regional Multiple Listing Service, LLC. All rights reserved.
All MLS listings are © 2026 Williamsburg Multiple Listing Service, LLC. All rights reserved. No one may copy and/or repost these MLS listings, or any portion thereof, without the written permission of an authorized officer of the Williamsburg Multiple Listing Service, LLC.
All listings with the WMLS logo are provided courtesy of the IDX program.
Last Updated: November 8, 2026 7:53 PM UTC
